
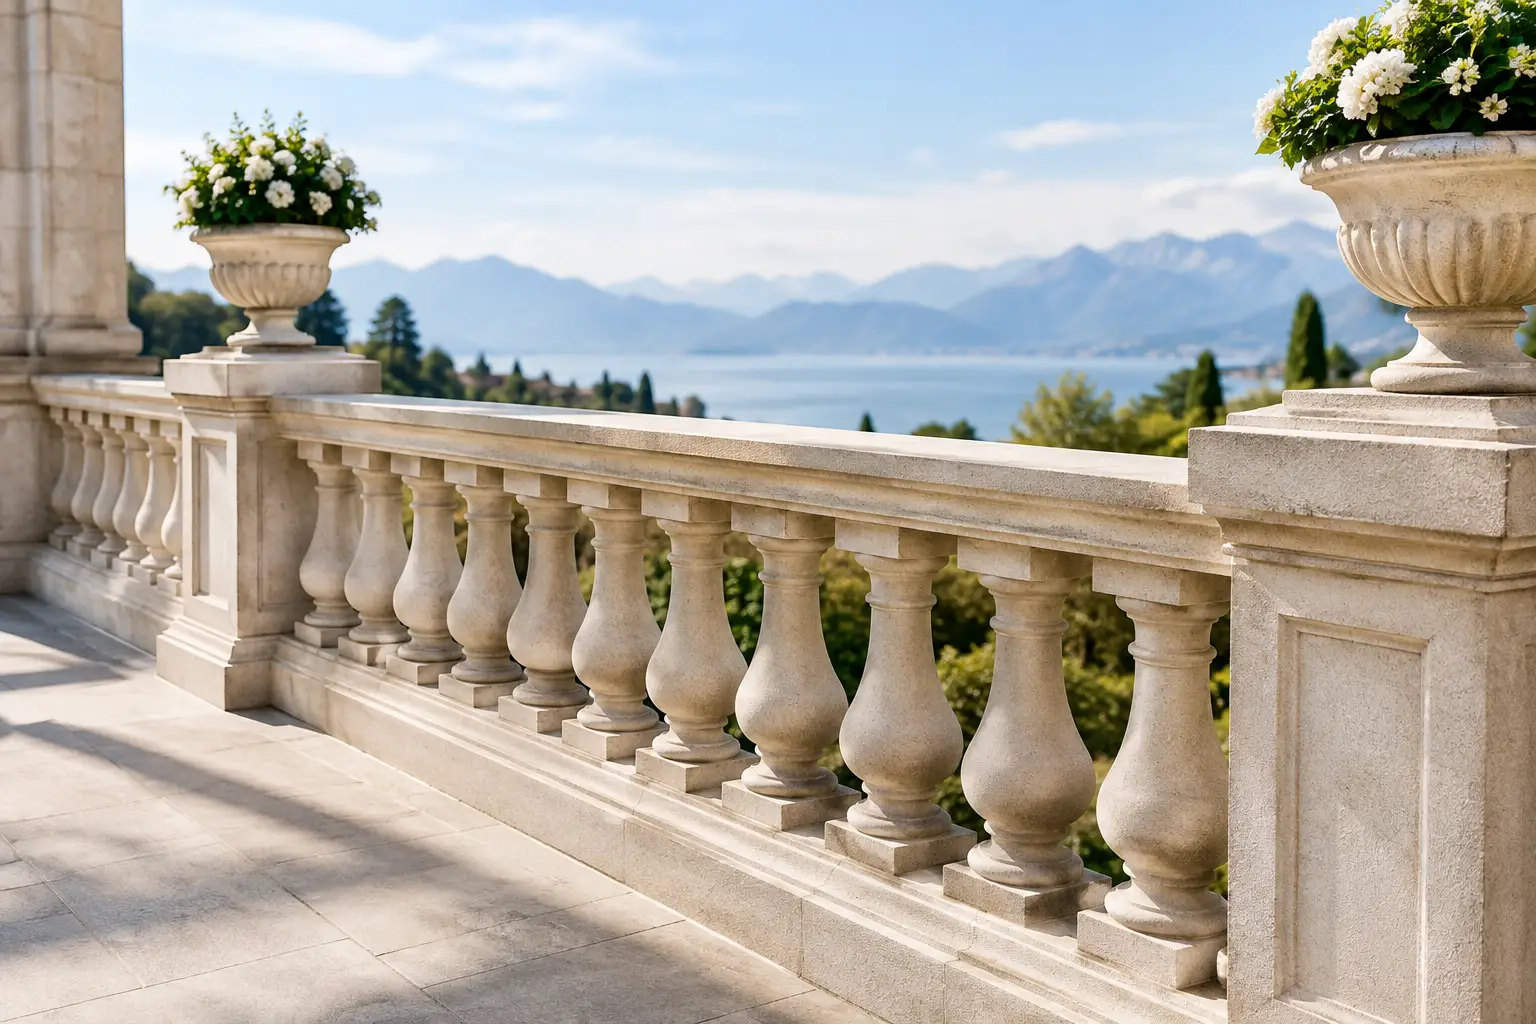
A stone balustrade is never merely a safety barrier. Along a terrace, stair, loggia or garden wall, it establishes a horizon line, catches the changing light and gives the hand a tangible connection to the architecture. This architect's guide to stone balustrades considers the decisions that allow such work to feel inevitable: proportion before ornament, material before fashion, and technical discipline behind apparent ease.
For a material shaped by geological time, natural stone asks for a measured approach. Its beauty lies not in uniformity but in variation: a vein that moves through marble, the quiet grain of limestone, the porous warmth of travertine, the dense composure of granite. The balustrade must respect that character while fulfilling contemporary structural, safety and maintenance requirements.
Begin with proportion, not the catalogue
A balustrade is read from a distance before it is experienced at close range. Its overall height, the depth of the coping, the rhythm of the balusters and the relationship between solid and void will determine whether it belongs to the building. Selecting a familiar baluster profile too early can produce an assembly that is technically competent yet visually detached from its setting.
Start with the architectural scale. A shallow balcony on a restrained urban façade may need a low-relief, closely spaced composition with a crisp coping line. A generous villa terrace can support fuller balusters, wider piers and a more pronounced handrail. In a restoration context, surviving fragments, historic photographs and adjacent stonework should guide the geometry, but they should not be copied without understanding their original construction.
The proportion between the baluster neck, belly and foot matters as much as the silhouette itself. A profile that appears graceful in a workshop drawing may become heavy when repeated over twenty metres. Equally, excessively slender elements can look fragile and may impose unnecessary engineering complications. Full-scale samples, or at least a carefully resolved elevation with shadows considered, are valuable before fabrication begins.
Rhythm and visual weight
The eye tends to measure a balustrade through its repeated intervals. Balusters that are too widely spaced make the coping appear unsupported; those placed too closely can turn a terrace edge into a dense screen. The desired degree of openness depends on outlook, privacy, heritage character and statutory safety constraints.
Piers should not be treated as incidental. They punctuate the run, receive changes in direction and often carry the greatest visual weight. At stair landings, corners and terminal points, their size and detailing need to resolve both the geometry of the route and the structural logic of the assembly. A well-composed pier makes the rhythm feel settled rather than interrupted.
Selecting stone for the setting
The finest stone is not automatically the right stone. Exterior exposure, local climate, orientation, detailing and the expected maintenance regime all affect the decision. A pale marble may offer incomparable luminosity in a sheltered courtyard, yet a denser granite or carefully chosen limestone can be the wiser choice on an exposed coastal terrace.
Marble provides depth, movement and a classical authority that few materials can equal. Its suitability outdoors depends on the specific variety, finish and environment. Some marbles weather beautifully, developing a softened surface that enriches their presence; others may be more vulnerable to staining, acid attack or frost-related deterioration. Granite offers greater density and resistance, often with a more architectural, mineral expression. Travertine brings a distinctly Italian warmth, but its natural voids and bedding require informed selection and finishing. Limestone can range from fine and formal to richly fossilised, and must be specified according to its proven performance in exterior conditions.
Stone should be chosen from actual slabs or blocks whenever possible, not solely from a small sample. Variation in tone, veining, porosity and grain direction is part of the material's truth. For long runs, the fabricator can plan the sequence of pieces so that colour and movement remain coherent from pier to baluster to coping.
Finish is a technical decision
A polished finish brings reflective refinement, particularly to protected interiors and ceremonial spaces, but it can be unsuitable where rain, frost or frequent foot traffic are expected. Honed, brushed, bush-hammered and lightly textured finishes each alter both appearance and grip. The correct choice should support the design language without compromising use.
Finish also changes how stone receives light. A honed marble has quiet depth; a finely tooled limestone catches the sun with greater softness; a textured granite can give a contemporary edge to a formal composition. The aim is not to make every surface expressive. It is to give each surface a role.
The hidden work behind lasting stone balustrades
Stone balustrades fail most often through poor water management, insufficient restraint or incompatible materials, rather than through an inherent weakness in the stone. The visible elements deserve careful drawing, but so do the concealed joints, dowels, cavities and interfaces with the structure behind them.
The coping should be designed to shed water decisively. A modest fall, properly formed drips and overhangs can prevent water tracking back onto the balusters and staining the supporting wall. Horizontal surfaces and open joints are invitations for water to settle, freeze and carry pollutants into the stone. On exterior work, this is not a minor finishing concern: it is central to longevity.
Each baluster requires a secure and appropriately detailed connection at its base and, where applicable, beneath the handrail. The fixing strategy depends on the stone, element dimensions, substrate, imposed loads and exposure. Stainless steel components are often appropriate, but their grade, isolation and compatibility with surrounding materials must be specified with care. Corrosion products can permanently disfigure pale stone.
Movement must also be allowed for. Buildings move, substrates settle and temperatures change. A stone assembly that is locked too rigidly into an unsuitable backing structure may crack at its most vulnerable points. The structural engineer, architect and specialist stone contractor should agree the load path and tolerance strategy early, before profiles are finalised.
Safety without sacrificing character
A balustrade must meet the applicable requirements for guarding height, opening dimensions and imposed loading. These rules establish a necessary baseline, but they do not prescribe beauty. The strongest projects resolve compliance as part of the composition rather than allowing it to become a late-stage correction.
This may mean adapting the spacing or profile of traditional balusters, raising a coping with a carefully proportioned detail, or using a discreet secondary lining where a historic form cannot safely meet modern expectations on its own. There is no universal answer. A private garden terrace, a hotel stair, a public monument and a listed building each carry different responsibilities.
For heritage work, the question is especially delicate. Retaining original fabric is often preferable to replacement, even when weathering is evident. Cleaning, pinning, local repairs and carefully matched indents may preserve both material integrity and the record of time. Where replacement is unavoidable, the new stone should be distinguishable on close examination yet harmonious at architectural distance.
Drawing for fabrication, not only for approval
Stone rewards drawings that are precise enough to make. Beyond plans and elevations, fabricators need sections through copings and balusters, joint positions, drainage logic, fixing information, tolerances, finish schedules and clear identification of stone types. A generic note such as “stone balustrade to match architect's detail” leaves too much unresolved.
Mock-ups are particularly valuable where a project includes complex curves, carved profiles, mixed materials or historic interfaces. They reveal the true shadow line beneath a coping, the comfort of a handrail, the accuracy of a mitre and the visual consequences of joint placement. They also create a shared point of judgement between designer, client and craft team.
At Torchio Marmi, stone is approached as both architecture and inheritance: a material to be cut with exactitude, but also understood in relation to place, memory and the passage of years. That perspective is especially relevant to balustrades, which so often stand at the threshold between built form and landscape.
A detail made for the years ahead
The most convincing stone balustrades do not compete for attention. They give a stair dignity, lend a terrace its edge and make a façade feel complete. When proportion, geology, craftsmanship and water management have been considered together, the result is more than a boundary. It becomes a lasting part of the building's character, growing quieter and more assured with every season.