
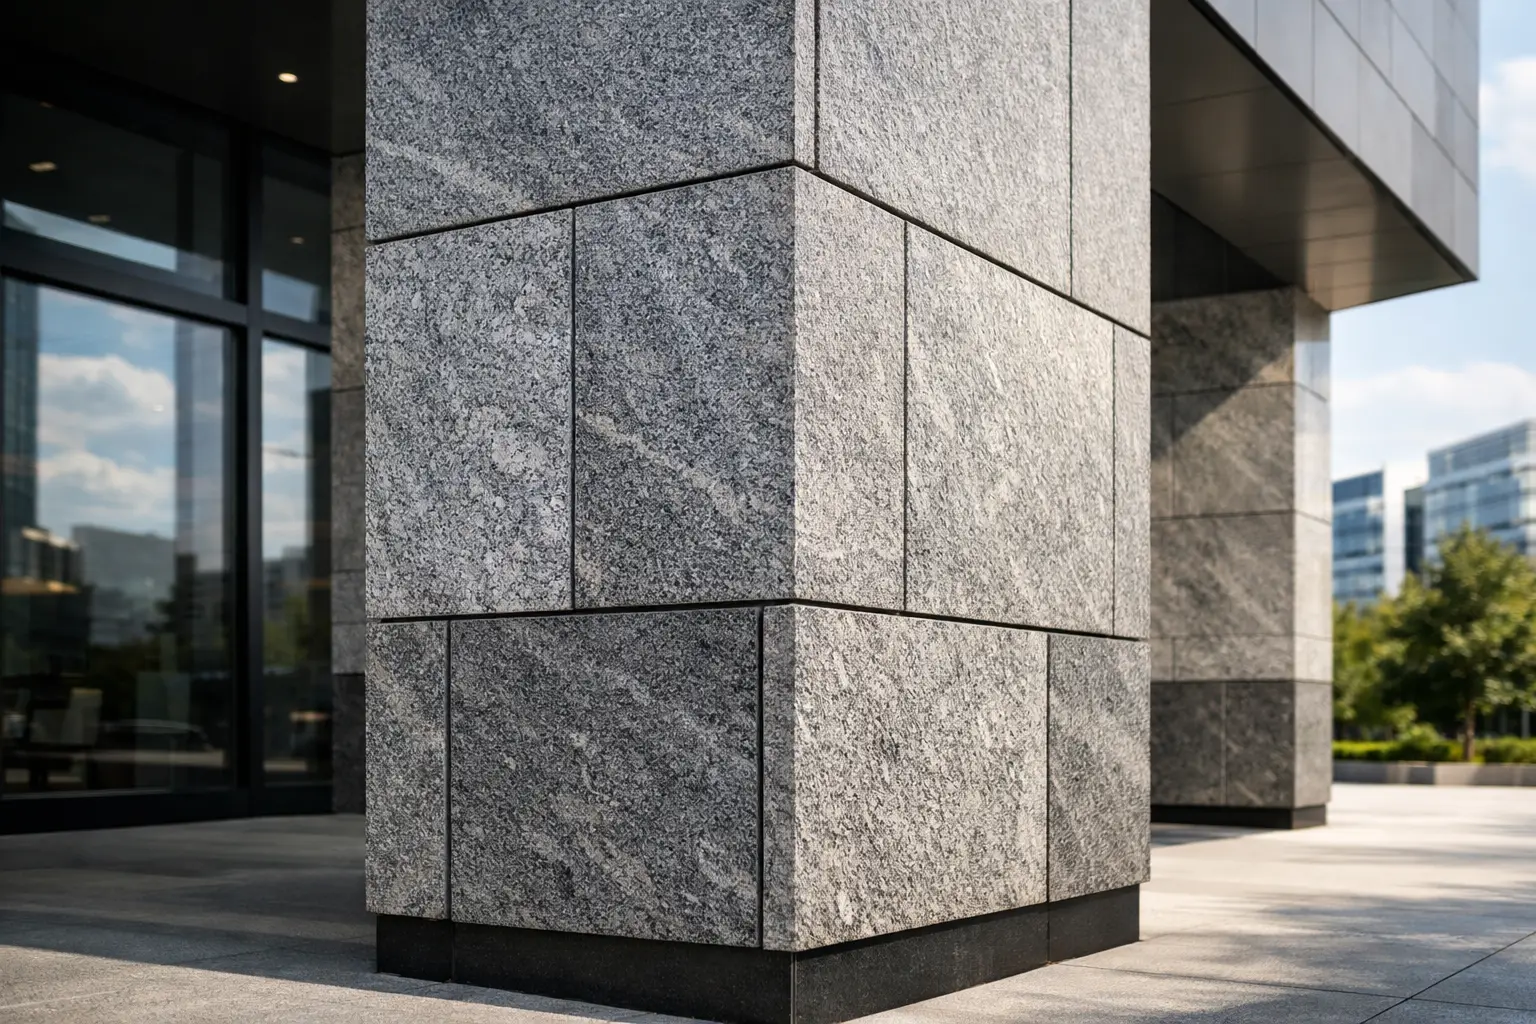
A façade is the first encounter with a building, but it must do far more than make an impression. It must withstand rain, frost, heat, urban pollution and decades of changing light without losing its composure. Granite exterior cladding systems answer that demand with a material formed under immense pressure, then shaped by human judgement into an architectural surface of permanence.
For a private residence, hotel, civic building or restoration project, granite offers a particular kind of assurance. Its strength is evident, yet its beauty is never merely functional. A flamed grey granite can lend a contemporary elevation discipline and depth; a finely honed dark stone can bring quiet gravity to a formal entrance; a warmer, mineral-rich variety can connect new architecture to an established landscape. The result depends not only on the quarry selection, but on the intelligence of the whole system behind the visible face.
What makes granite suitable for exterior cladding?
Granite is valued for its dense crystalline structure, resistance to wear and ability to retain its character in demanding conditions. Compared with many softer natural stones, it generally performs exceptionally well where façades are exposed to driving rain, repeated thermal movement and regular contact with the city.
Yet granite is not one uniform material. Mineral composition, grain size, porosity, veining and natural fissures vary from block to block and quarry to quarry. A stone that is compelling in a small sample may behave differently when seen across a broad elevation in full daylight. This is why material selection should begin with the intended architecture: its orientation, surrounding colours, module size, desired texture and the atmosphere it should create.
A northern façade may call for a finish that remains composed in low light and frequent moisture. A sun-facing elevation must be assessed for glare, heat and the visual movement created by shadows across joints. In coastal or heavily polluted environments, the detailing and cleaning strategy become just as significant as the granite itself.
Granite also carries a visual density that few manufactured cladding materials can reproduce. Its crystalline pattern has variation, but not disorder. Each panel is part of a larger composition, with tonal shifts that reward close attention and give the building a living relationship with weather and time.
Granite exterior cladding systems are more than stone panels
The visible granite is the enduring face of the work. Behind it lies a carefully coordinated assembly of substrate, cavity, insulation, anchors, rails, joints and drainage routes. Treating these as separate decisions is one of the most common causes of disappointing results.
For many projects, a ventilated façade is the preferred approach. Granite panels are mechanically fixed to a support structure, leaving an air cavity behind the stone. This cavity helps manage moisture that passes beyond the outer joints, while insulation can be positioned to support thermal performance. The principle is straightforward: water must have a controlled path out, and the wall must be able to dry.
Mechanical fixing also preserves the integrity of a stone façade over time. Depending on panel dimensions, thickness, weight, building height and the required aesthetic, fixings may be visible or concealed. Concealed systems create an uninterrupted mineral plane, particularly suitable for refined contemporary architecture. Visible clips can become a deliberate part of the elevation's rhythm, provided their material, alignment and proportion are considered with care.
Adhesive-fixed applications may have a place in limited and suitably designed conditions, but they demand close assessment of substrate preparation, exposure, panel format and compatibility. For substantial external granite panels, mechanical restraint offers a more legible and dependable approach to load transfer and future inspection.
The value of a ventilated cavity
A ventilated cavity is not an empty space left by chance. Its dimensions, openings and continuity must be designed to encourage drainage and air movement without compromising fire, acoustic or thermal requirements. At interfaces with windows, parapets, plinths and soffits, the system must remain coherent.
This is where craftsmanship becomes technical discipline. A fine panel layout can be undermined by a poorly resolved corner; a handsome entrance can be compromised by water staining at the threshold. Stonework of distinction asks for the same precision at its least visible edges as it does at its most prominent surfaces.
Choosing the granite finish and panel language
The finish determines how granite receives light, sheds water and invites touch. It should never be selected only from a showroom sample.
Polished granite has depth and brilliance, but on broad external elevations it can reflect too much light and make water marks more apparent. It is often more persuasive as an accent around an entrance, a plinth, a framed opening or a protected architectural detail. Honed granite has a softer, more restrained appearance, though its suitability depends on the specific stone and exposure.
Flamed granite is a frequent choice for exterior work. The thermal treatment creates a textured surface that diffuses light and offers a more tactile, natural expression. Brushed or leathered finishes can provide further nuance, giving the stone a softened texture while maintaining visual richness. Each finish should be tested on a sufficiently large sample, ideally viewed vertically and in the conditions in which it will live.
Panel dimensions are equally expressive. Large-format slabs can make a façade feel calm and monolithic, but they require careful engineering, handling and a substrate capable of accommodating their loads. Smaller panels introduce a measured rhythm, can reduce individual weight and may suit complex geometry or restoration contexts more naturally.
Joint lines should be drawn as part of the architecture, not accepted as an unavoidable technical residue. They can align with window reveals, floor levels and structural bays, or form a deliberate independent grid. At returns and corners, book-matching, grain direction and edge treatments deserve particular attention. Natural stone cannot be forced into perfect repetition, but skilled selection can make variation feel intentional.
Detail begins with the building, not the drawing board
Every granite cladding project must respond to its place. A country house exposed to wind-driven rain has different needs from a Milanese block of flats, a public square enclosure or a sacred building under heritage protection. The building's structure, local climate, access for installation and long-term maintenance all influence the appropriate system.
The first questions should be practical. What loads can the existing wall carry? Is the project new-build or refurbishment? How will tolerances in the substrate be surveyed and corrected? Where will movement occur between materials? How can panels be replaced, should future intervention be needed?
For historic architecture, these questions carry additional responsibility. New granite elements should respect original proportions, ageing patterns and material hierarchies rather than imitate them carelessly. Sometimes granite is appropriate as a durable contemporary insertion, clearly of its own time. In other cases, a closely matched stone and traditional method may be required. The right decision belongs to the building's history as much as to its appearance.
At Torchio Marmi, a heritage of stonework dating to 1860 informs this approach: a façade is not a collection of panels, but a lasting architectural work in which quarry, craft, fixing and setting must speak the same language.
Installation is the moment when design is tested
Granite is unforgiving of casual installation. Its weight requires proper lifting plans, safe handling and coordinated sequencing. Its natural variation requires panels to be checked, allocated and dry-laid conceptually before they rise onto the façade. Once installed, a change of one panel can alter the balance of an entire elevation.
Site measurement is therefore indispensable. Even a precise design must account for real construction tolerances, opening positions and deviations in the supporting wall. Survey information should guide fabrication before cutting is finalised, especially around complex reveals, curved sections, stair towers and existing structures.
The quality of joint spacing deserves close attention. Joints must accommodate movement and drainage, yet they should remain consistent enough to give the elevation calm. Sealants, gaskets and backing materials must be compatible with the stone and the system, with no shortcuts that risk staining or premature failure.
Care, ageing and permanence
Granite needs less intervention than many façade materials, but it is not maintenance-free. Periodic inspection of joints, fixings, flashings and drainage paths protects the entire assembly. Cleaning should be gentle and appropriate to the specific granite and finish. Aggressive acidic products, unsuitable pressure washing and poorly chosen treatments can damage the surface or alter its appearance.
The most successful granite façades age with dignity because their details anticipate weathering. Drips direct water away from vulnerable edges; sloped surfaces avoid standing water; thoughtful interfaces prevent staining below metalwork and sills. These measures are modest on paper, but decisive over fifty years.
A granite façade should not be chosen simply because it lasts. It should be chosen because longevity gives architecture the chance to gather presence. With the right stone, a well-considered cladding system and exacting installation, the exterior becomes more than protection for a building. It becomes part of its memory.